
CNC Machining Services Parts
What does one machined part actually cost per unit?
The honest per-unit cost is the landed unit price, adjusted for the parts you cannot use. If a batch arrives with defects you only find at incoming inspection, the true cost per good part rises — you paid freight and duty on bad parts, then paid again to replace them. The unit price is only the numerator; the denominator is how many parts you can actually use. A manufacturer that holds tolerance and documents it keeps the denominator close to the whole batch, which is where the real saving lives.
That is why this factory builds capability into the price instead of hiding it from the price. Tolerances are tied to the process that produces them, and every critical dimension is checked on a CMM. What you receive is a part you can put straight into your assembly, not a part you have to sort, rework, or argue about. The cheapest part is the one you never have to handle twice.
Which materials change the unit cost?
Material is the biggest single lever on a machined part's cost, because it drives both the raw stock price and the machining speed. A part that cuts fast from free-machining aluminum is a different cost object than the same geometry in stainless or titanium, which wear tools and slow feeds. A supplier that quotes "aluminum" without the grade is pricing a guess, and you will pay for the guess later in tooling, scrap, and lead time.
| Material family | Grades we run | Cost note for buyers |
|---|---|---|
| Aluminum | 6061, 6063, 6082, 7075, 2014 | Fast to cut, low cost per part; the default for prototypes and housings |
| Stainless steel | 303, 304, 316, 316L, 17-4PH | 303 for free-machining, 316L for corrosion, 17-4PH for strength after aging |
| Carbon / alloy steel | 1018, 1045, 4140, 4340, 12L14 | Workhorse for shafts and structural parts; carburizing or nitriding available |
| Brass / copper | C360, H62, C110 | Machine fast and clean; priced for electrical and thermal use |
| Titanium | TA2, TC4 (Grade 2 / 5) | Slow cutting, real skill required; stress relief above 500 °C outsourced to a qualified partner |
| Plastics | ABS, POM (Delrin), nylon, PTFE, PEEK | For non-metal prototypes and insulators |
What tolerances can the shop actually hold?
A tolerance printed on a brochure is a wish; a tolerance backed by a measured report is a fact. The difference between the two is the difference between parts that fit on arrival and parts you discover do not fit after the batch has shipped. This factory states tolerance by process, and backs it with CMM verification rather than a slogan.
| Process | Held tolerance | Typical use |
|---|---|---|
| CNC milling | ±0.003 mm | Housings, brackets, prismatic parts |
| CNC turning | ±0.002 mm | Shafts, pins, bushings, round parts |
| Precision grinding | ±0.002 mm | Bearing seats, roundness-critical surfaces |
We hold these to process capability, not to a best-case claim. On a representative length characteristic (76.1–76.5 mm) the SPC shows Cpk = 1.851 (one characteristic on one part, not a blanket capability claim) against an initial-study target of Ppk ≥ 1.67. If your drawing calls out a dimension we cannot reliably hold, we tell you during the design-for-manufacturing review — before cutting, not after the invoice.
Read the tolerance band before you read the index. Cpk is a ratio of the tolerance band to the process spread, not an absolute measure of accuracy. The figure above was recorded on a length characteristic with a 0.4 mm band (76.1–76.5 mm) — wide by design. Hold the same process spread against a ±0.005 mm feature and it fails outright. Ask for the band, the subgroup count and the sampling window on every capability number a supplier quotes.
Which machining processes run in-house?
Every operation that leaves the building is a handoff, and every handoff adds cost and risk. Keeping the full metal-cutting range under one roof means the part stays on one accountable floor, so the price you pay reflects one process, not a chain of mark-ups.
| Process | Capacity | Max workpiece |
|---|---|---|
| 3-axis milling | 50+ centers | 1300 × 700 × 600 mm (milling) |
| 4-axis milling | 20+ centers | |
| 5-axis milling | 20+ centers | |
| CNC turning | 25+ lathes | Ø720 × 1280 mm |
| Mill-turn | Multi-task centers (Mazak / Brother class) | Single-setup complex geometry |
| Grinding | 7+ (surface / centerless / cylindrical) | ±0.002 mm finishes |
How does the shop verify parts before they ship?

The cheapest place to catch a bad part is at the machine, before it is boxed, because every defect that ships becomes your cost downstream. The inspection bench here is the same class of equipment a buyer would use to audit the factory, and the results are documented, not just passed or failed.
- Hexagon GLOBAL S CMMs for dimensional verification, plus a gear measuring center and vision measuring machines.
- KEYENCE VK-X3000 laser microscope and SURFCOM 1800D for surface finish and profile.
- XRF (iCHEQ) spectrometer for incoming material composition checks against the mill certificate.
- HVS-1000A micro-Vickers hardness tester, Fischer coating thickness gauge, salt spray and tensile testers.
- SPC: control charts on key characteristics, Ppk ≥ 1.67 at the initial study on critical characteristics and Cpk ≥ 1.33 in production on general characteristics.
Which certifications back the system?
A certificate is a pre-audit you get for free: it tells you a shop runs a documented, third-party-surveilled system, which is the cheapest insurance against scrap and rework you can buy. We hold three, with scope stated honestly.
| Standard | Certificate number | Scope |
|---|---|---|
| ISO 9001:2015 | 116024/A/0001/UK/En | Machining of metal parts |
| IATF 16949:2016 | 131941/A/0001/SM/En | Manufacture of CNC metal machining parts (excludes product design, Clause 8.3) |
| ISO 14001:2015 | 116024/B/0001/UK/En | Environmental management related to machining of metal parts |
Honest scope note: IATF 16949 excludes product design under Clause 8.3. We are a build-to-print manufacturer — if your program needs us to own design responsibility, say so up front and we will scope it accordingly rather than over-promise.
What are the MOQ and lead times?
An MOQ is a bet the supplier asks you to place before the part is proven. A 1-piece MOQ removes that bet: you validate one part, learn from it, and only then commit volume. Lead time is set by part complexity and the number of process steps, not by a blanket promise.
| Complexity | Approx. lead time | Typical profile |
|---|---|---|
| Simple | ~3 days | Few operations, single material, no finishing |
| Standard | ~7 days | Multiple operations, standard tolerances |
| Complex | ~30 days | 10–20 process steps, or surface finishing / heat treatment |
Complex parts can run 10–20 process steps, and surface finishing pushes a part into the longer tier. A lead time you can trust protects your assembly schedule, and a protected schedule is itself a cost saving. Tell us your target date and we will tell you honestly whether it holds.
How are parts traced back to the raw material?
For automotive and regulated buyers, traceability is not a nice-to-have; it is the difference between isolating a problem and guessing at it. Our MES/ERP system records the full chain on every lot: raw material source and usage, process parameters, machine data, production batch, machining time, operator, and inspection results. If a non-conformance surfaces, we can tell you which lot, which machine, and which operator, and contain the impact instead of replacing a whole order.
Incoming material is checked by XRF against the mill certificate, so a mixed or substituted lot is caught at the door rather than discovered on your dock. That discipline runs on every job, not just automotive ones, because a mislabeled alloy is the same cost to you regardless of the industry.
Which secondary operations can be bundled?
We ship finished parts, not machined blanks, so the part you receive is the part that goes into your product — no second supplier, no second invoice, no second round of inspection.
- Surface finishing: standard and hard anodizing, zinc / nickel / silver / gold / chrome plating, powder coating, painting, brushing, mirror polishing.
- Heat treatment: vacuum, bright, carburizing, nitriding, and stress-relief aging. In-house ovens reach 500 °C (fine for aluminum and low-temperature steel stress relief); titanium stress relief above that is outsourced to a qualified partner.
- Deburring, tapping, laser marking, assembly: included as your print requires.
What should you check before placing an order?
Whether you buy from us or elsewhere, these are the questions that separate a real manufacturer from a trading desk, and they are the same questions that separate a cost you can see from a cost you find out about later.
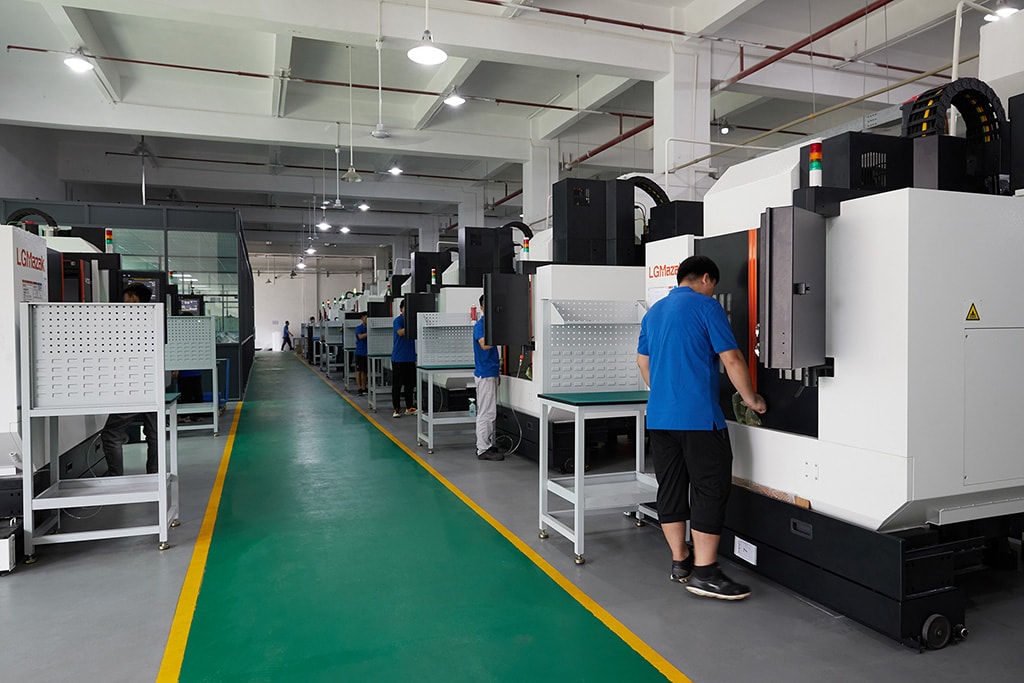
- Can they show the actual machine list, not a stock photo? A manufacturer names models and counts; a reseller recycles brochures.
- Do tolerances come with measurement evidence? Ask for a CMM report or SPC chart from a real job, not a capability statement.
- Is the certificate number verifiable? Real ISO/IATF certificates have numbers you can check with the registrar.
- Who owns the secondary operations? If anodizing or heat treatment is outsourced, the shop should say so and name the partner.
- Is the design review honest? A shop that flags DFM problems before quoting saves you more than one that agrees to everything.
Send a drawing and we will run all five checks on ourselves for you, in writing, before you commit a dollar.
Which part types do you machine most, and what drives their cost?
The part types that flow through a CNC floor repeat, and each carries its own cost driver. Knowing the driver for your part is how you price it accurately and how you spot a quote that has missed it.
| Part type | Typical examples | Main cost driver |
|---|---|---|
| Shafts and pins | Motor shafts, locating pins, spindles | Straightness, concentricity, and surface finish — often a grinding step |
| Housings and enclosures | Gearbox housings, sensor bodies, connector shells | Pocketing and thin walls, plus the number of setups to reach every face |
| Brackets and plates | Mounting brackets, adapter plates, manifolds | Flatness and hole position; usually fast and low-cost |
| Gears and splines | Timing gears, splined shafts | Tooth profile and pitch — measured on a gear center, not just a CMM |
| Flanges and fittings | Pipe flanges, hydraulic fittings | Sealing faces and thread quality; tight Ra on the mating face |
The table is a starting point, not a price list — the same shaft can be cheap or expensive depending on its tolerance and finish. The point is that the cost driver is knowable before you quote, and a supplier that can name it is one that has actually read your part. A supplier that cannot name the driver has priced a shape, not a part.
How does geometry drive the per-part cost?
Geometry is where a part's machining time is decided, and machining time is the largest share of a CNC part's cost. Four geometry choices move that number more than any other: the number of features, the depth of pockets and cavities, the thickness of thin walls, and the presence of contoured or free-form surfaces.
- Feature count. Every hole, pocket, and thread is an operation, and operations are time. A part with ten features machines longer than a part with three, even if the envelope is the same size.
- Pocket depth. A deep pocket needs a long tool, which flexes, so the machinist slows the feed and takes light cuts. Depth adds time faster than width.
- Thin walls. Walls that flex under cutting pressure chatter, forcing light passes and risking scrap. A slightly thicker wall is usually the cheapest change on a drawing.
- Free-form surfaces. A contoured surface needs 5-axis or a surfacing strategy, which is slower than flat faces and holes. Keep contours where they earn their function.
These geometry drivers are the reason two parts of identical size can land at very different prices, and they are the reason a design-for-manufacturing review pays for itself — a machinist can often point at a wall thickness or a radius and cut the part's cost by a third before any metal is cut. The cheapest geometry is the one written to be machined, not just to be modeled.
What this shop actually runs
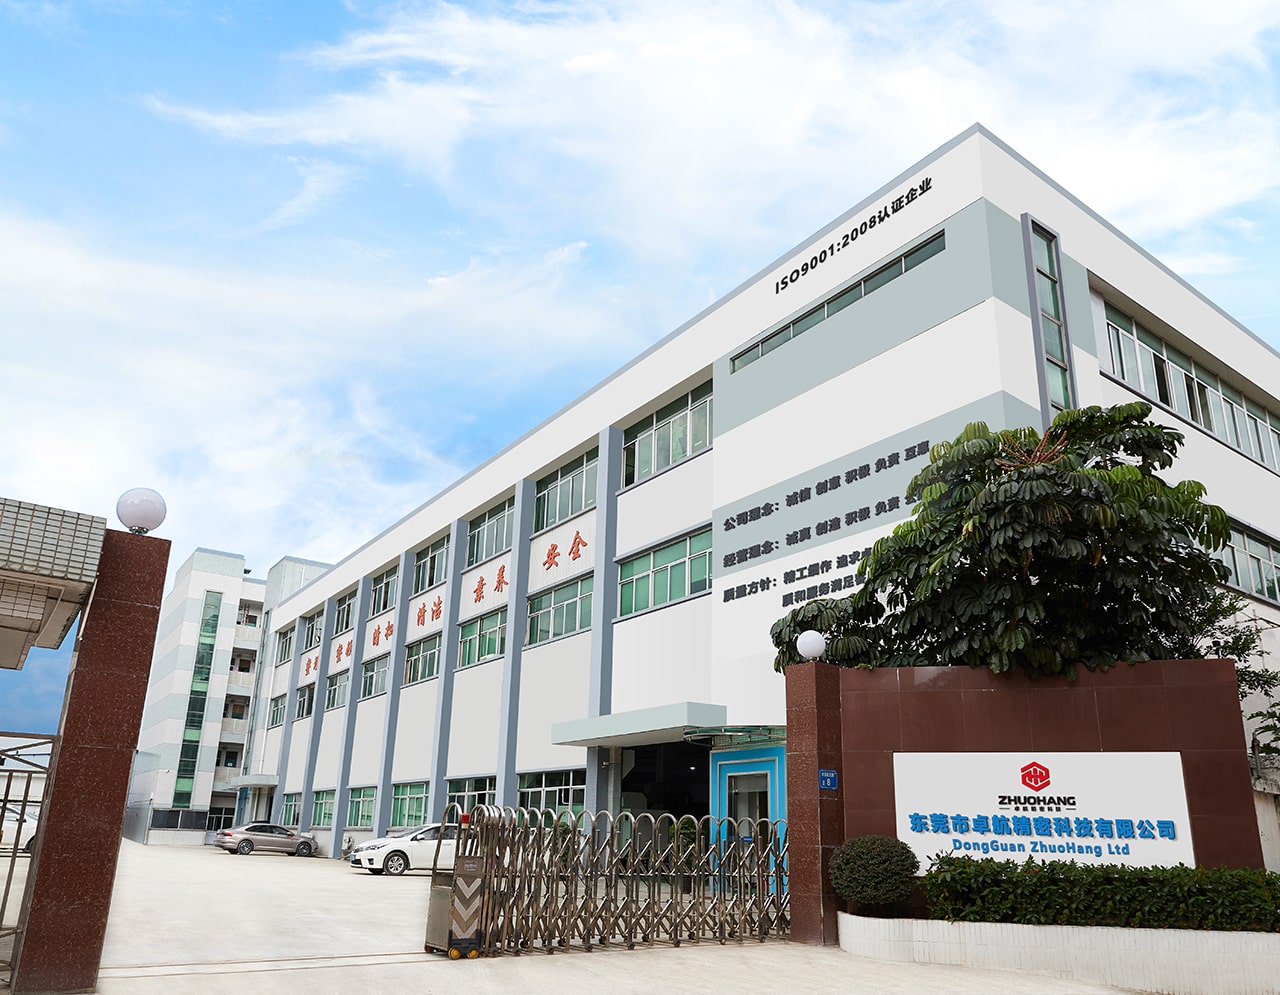
Ask for capability evidence and the answer should be specific. The facility behind this guide runs 100+ CNC machines on a 6,800 m2 floor in Dongguan, China, with 100+ staff. The machine list, by category:
- 5-axis machining centres (10+) - Mazak VARIAXIS I-600 (510/910/510 mm travel, 12,000 rpm, 22 kW, 71.6 N·m, 30-tool BT40) and Mazak INTEGREX I-250H S (B-axis 0.0001°, 24 kW, 124 N·m, 38-tool HSK-A63). Best for compound-angle parts, single-setup multi-face prismatic work, and aerospace fittings where datum transfer loss is unacceptable.
- 3-axis / 4-axis machining centres (50+) - Brother SPEEDIO S500Z2N / S700Z2N (10,000 rpm, 14/21-tool ATC, 0.7 s tool-to-tool, Z-axis 2.2 G) and Mazak VCE-430A L / VCE-570C L (10,000 rpm, 118 N·m, 24-tool ATC). Best for prismatic parts, plates, brackets, housings.
- Swiss-type turning centres (10+) - Citizen Cincom A20-3F7 (Φ20 mm, 10,000 rpm), TSUGAMI B0206-III / B0205-III (Φ20 mm, 0.1 µm), STAR SR-32JII / SR-32J Type N (Φ32 mm, 8,000 rpm). Best for long, slender rotational parts at ±0.002 mm.
- CNC turning centres (20+) - HEADMAN T70M/1250 (720 mm swing, 117 mm bore, 3,000 rpm, BMT75 12-station turret). Best for shafts, bushings, flanges up to ±0.002 mm.
- Wire EDM (5+) - Sodick AQ535L (550/350/300 mm travel, ±20° taper, 800 kg workpiece). Best for hardened tool steel, internal splines, sharp internal corners that milling cannot reach.
- Inspection: Hexagon CMM + 20+ gauges - Hexagon CMM for coordinate measurement, plus vision system, profilometer, hardness tester, coating thickness gauge, XRF for material verification. The 10:1 rule (gauge 10x more accurate than the band) is applied to every feature.
- Machine highlights - VARIAXIS I-600: one-setup multi-face 5-axis + MAZA-CHECK auto-calibration; INTEGREX I-250H S: DONE-IN-ONE mill-turn, B-axis 0.0001° + Ai thermal shield; SPEEDIO S500Z2N / S700Z2N: Z-axis 2.2 G + 0.7 s ATC; Swiss-type: guide-bush switchable + 0.1 µm resolution.
Tolerances held: milling ±0.003 mm, turning ±0.002 mm, grinding and wire EDM ±0.002 mm. Capability: Ppk >= 1.67 initial and Cpk >= 1.33 in production on key characteristics.
Certifications: ISO 9001:2015 (116024/A/0001/UK/En), IATF 16949:2016 (131941/A/0001/SM/En, clause 8.3 design excluded, disclosed openly) and ISO 14001:2015 (116024/B/0001/UK/En), issued to Dongguan Zhuohang Ltd, USCC 91441900MA4UWT6X39, established 2005.
Service area: Austria, Belgium, the Czech Republic, Denmark, France, Germany, Greece, Hungary, Ireland, Italy, the Netherlands, Spain, Sweden and the United Kingdom in Europe; Brazil, Canada, Mexico and the United States in the Americas; China, Israel, Japan, Singapore and Sri Lanka in Asia; Australia and New Zealand in Oceania; and South Africa in Africa — built in China, shipped worldwide.
Contact: Felipe Iglesias, [email protected], +86 13126536955.
Ready to see the real per-unit cost of your parts?
Send your drawing to [email protected] or call +86 13126536955 for a DFM review and quote.
Frequently Asked Questions
What is your minimum order quantity for CNC machined parts?
The MOQ is 1 piece. We take prototype and single-part orders as well as production runs, so you can validate a design on one part before committing volume and keep your sunk cost low.
What tolerances can you hold?
In short, ±0.003 mm on CNC milling, ±0.002 mm on CNC turning, and ±0.002 mm for precision grinding. Critical dimensions are verified on Hexagon CMMs, with process capability Ppk ≥ 1.67 at the initial study on key characteristics and a representative run at Cpk = 1.851 (one characteristic on one part, not a blanket capability claim).
Which metals do you machine?
Aluminum, stainless steel, carbon and alloy steel, brass, copper, titanium, and magnesium, plus engineering plastics. Incoming material is verified by XRF against the mill certificate so the alloy you specify is the alloy you receive.
What are your typical lead times?
Roughly 3, 7, or 30 days depending on part complexity and the number of process steps. Simple parts ship in about 3 days; complex parts with 10–20 process steps or surface finishing fall into the longer 30-day tier.
Are you certified?
Yes. ISO 9001:2015, IATF 16949:2016, and ISO 14001:2015, all issued to Dongguan Zhuohang Ltd, established 2005. The IATF 16949 scope excludes product design under Clause 8.3.
Can you handle secondary operations and surface finishing?
In short, Yes — anodizing (standard and hard), plating, powder coating, painting, brushing, polishing, deburring, and heat treatment are coordinated with qualified partners and bundled under one invoice, so you receive finished parts rather than machined blanks.
Do you provide material certificates and inspection reports?
Yes. Incoming material is verified by XRF against the mill certificate, and CMM inspection reports and SPC charts ship with your parts, giving you documented evidence of what you received rather than a one-line "passed."
How do I get a quote?
Email your STEP, IGES, or 2D drawing to [email protected] with material, finish, and quantity. We return a design-for-manufacturing review and a quote, usually within one business day, flagging any DFM issue before cutting.
What is your MOQ for machined parts?
The MOQ is 1 piece. We take prototype and single-part orders as well as production runs, so you can validate a design on one part before committing volume and keep your sunk cost low.
What are your lead times?
Roughly 3, 7, or 30 days depending on part complexity and the number of process steps. Simple parts ship in about 3 days; complex parts with 10–20 process steps or surface finishing fall into the longer 30-day tier.
Are you ISO / IATF certified?
Yes — ISO 9001:2015, IATF 16949:2016, and ISO 14001:2015, all issued to Dongguan Zhuohang Ltd, established 2005. The IATF 16949 scope excludes product design under Clause 8.3, so we are a build-to-print manufacturer.
Can you bundle surface finishing and heat treatment?
Yes — anodizing, plating, powder coating, painting, brushing, and polishing are coordinated with qualified partners and bundled, along with heat treatment. In-house ovens reach 500 °C; titanium stress relief above that goes to a qualified partner.
Continue reading: CNC Machining Services Factory · CNC Machining Services · CNC Machining Services Quality Control
Standards referenced on this page
- ASTM B211/B211M-19 — Standard Specification for Aluminum-Alloy Rolled or Cold Finished Bar, Rod, and Wire
- ASTM B348/B348M-21 — Standard Specification for Titanium and Titanium Alloy Bars and Billets
- ISO 9001 — Quality management systems — Requirements